Built In Kitchen Cabinet
ORDER NOW
Kitchen Cabinet
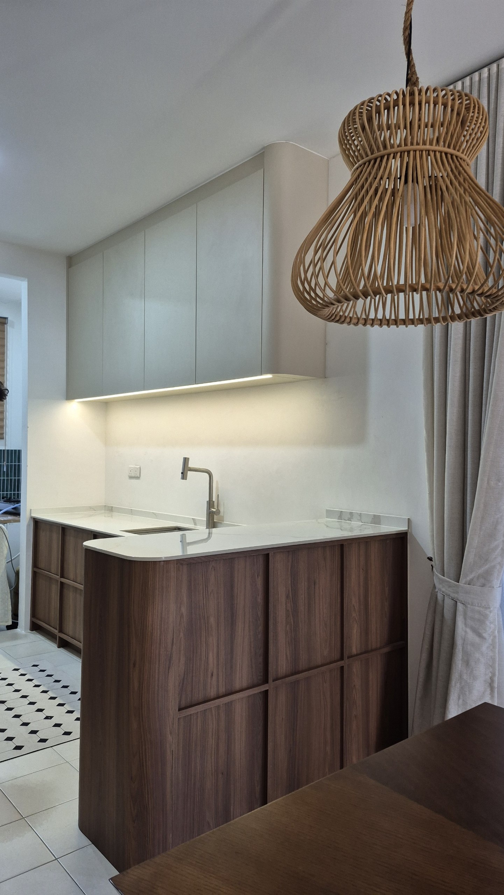
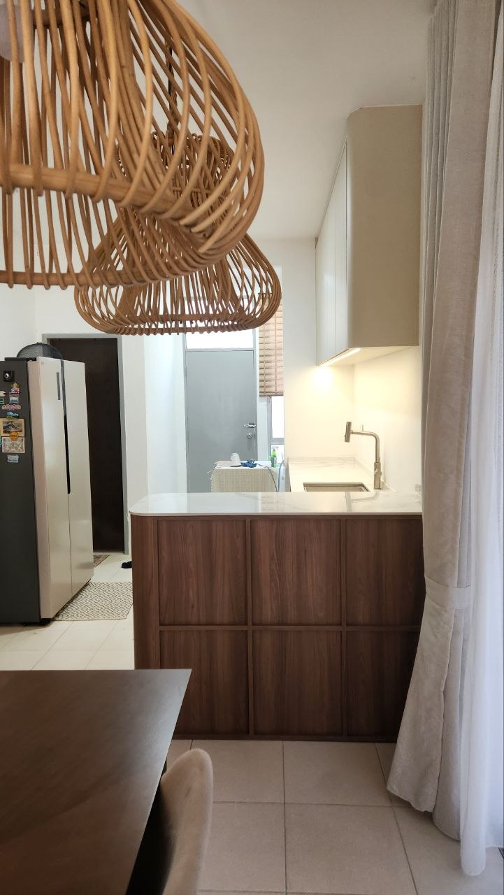
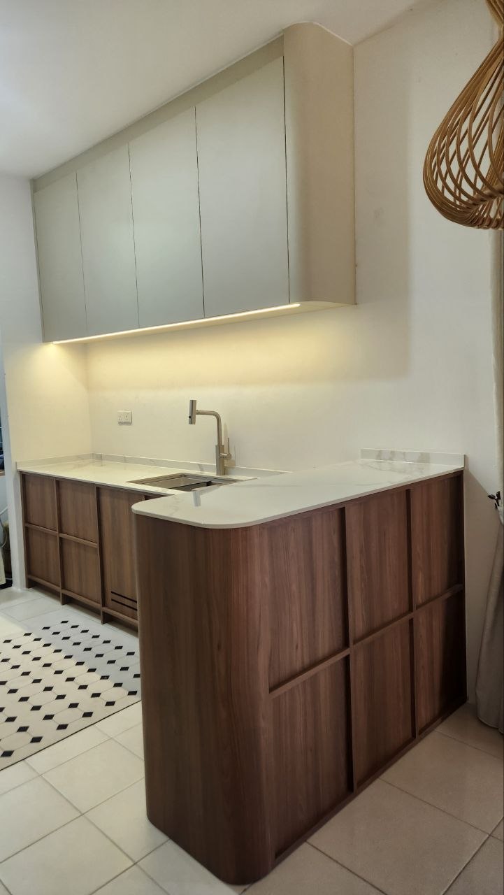
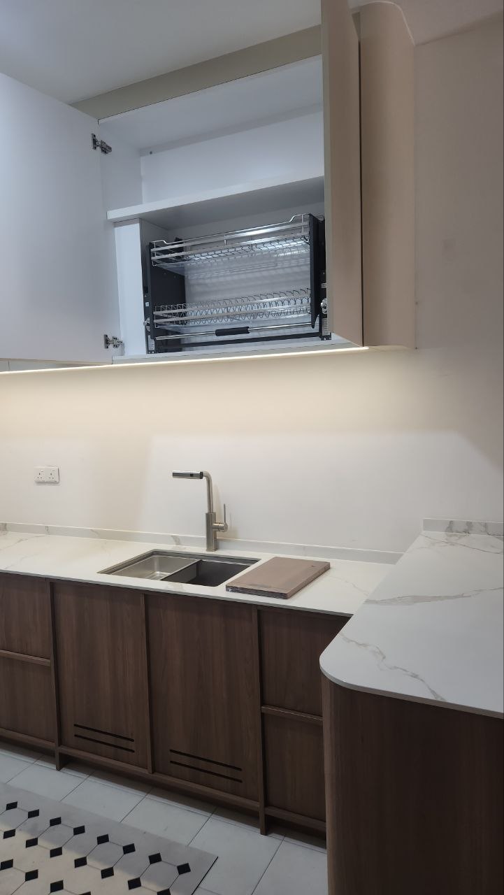
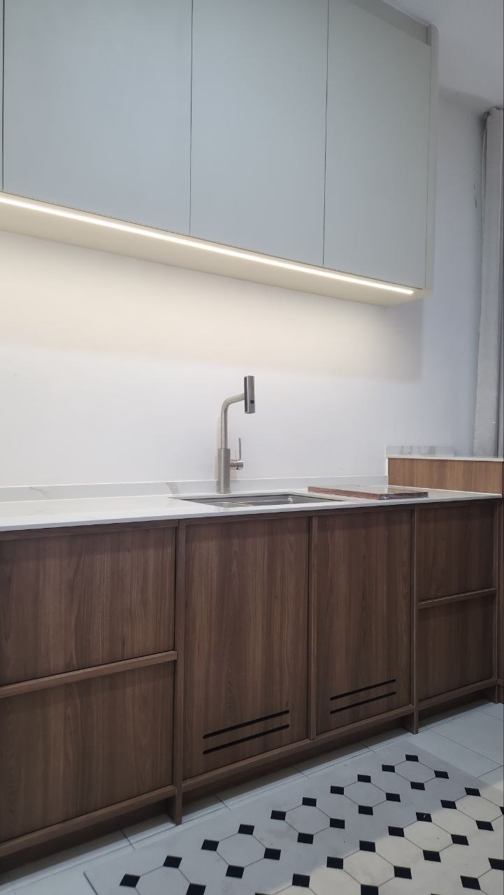
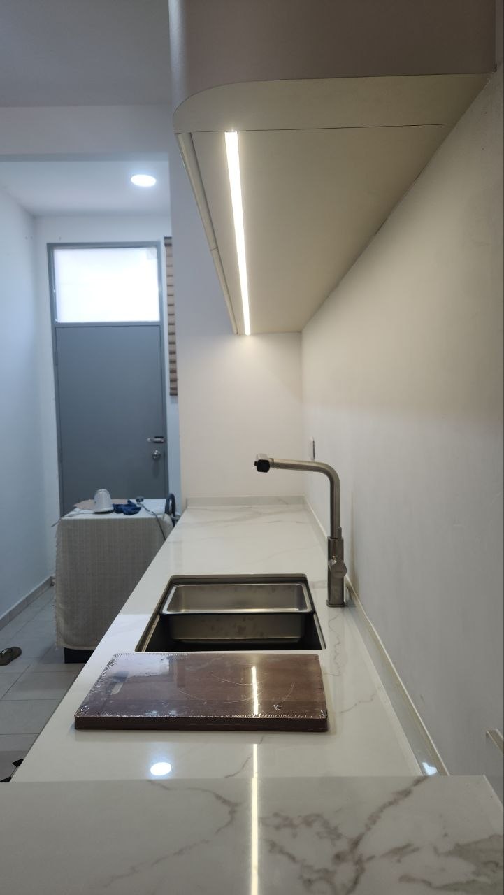
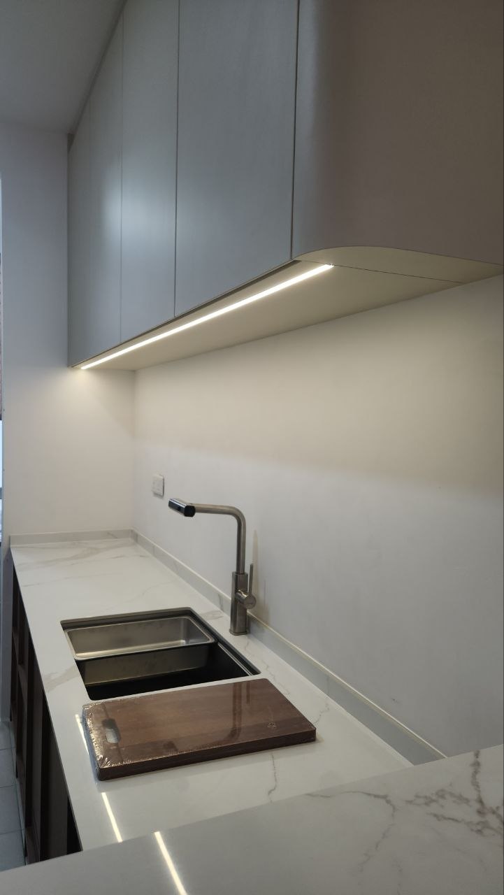
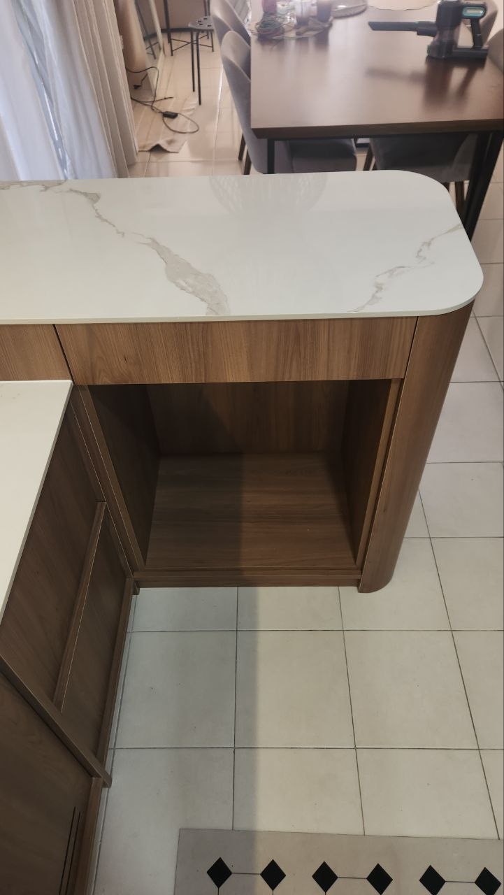
A custom-built L-shaped kitchen cabinet combining warm wood-grain cabinetry with clean, light-toned upper cabinets and a white marble-look sintered stone worktop. Designed with a strong furniture-inspired character, the kitchen incorporates practical storage, concealed accessories and carefully crafted details for everyday use.
Product Specification
📐 Size / Dimensions:
8.20 ft (L) × 1.97 ft (D) × 2.84 ft (H)
✨ Finishing:
- Wood-grain laminate for base cabinetry
- Light neutral laminate for upper cabinetry
- Clean, matte contemporary finish
🪵 Material:
- Blockboard cabinet carcass and panels
- Laminate finishing
- Sintered stone countertop
Cabinet Design & Features
• Custom Framed Cabinet Detailing
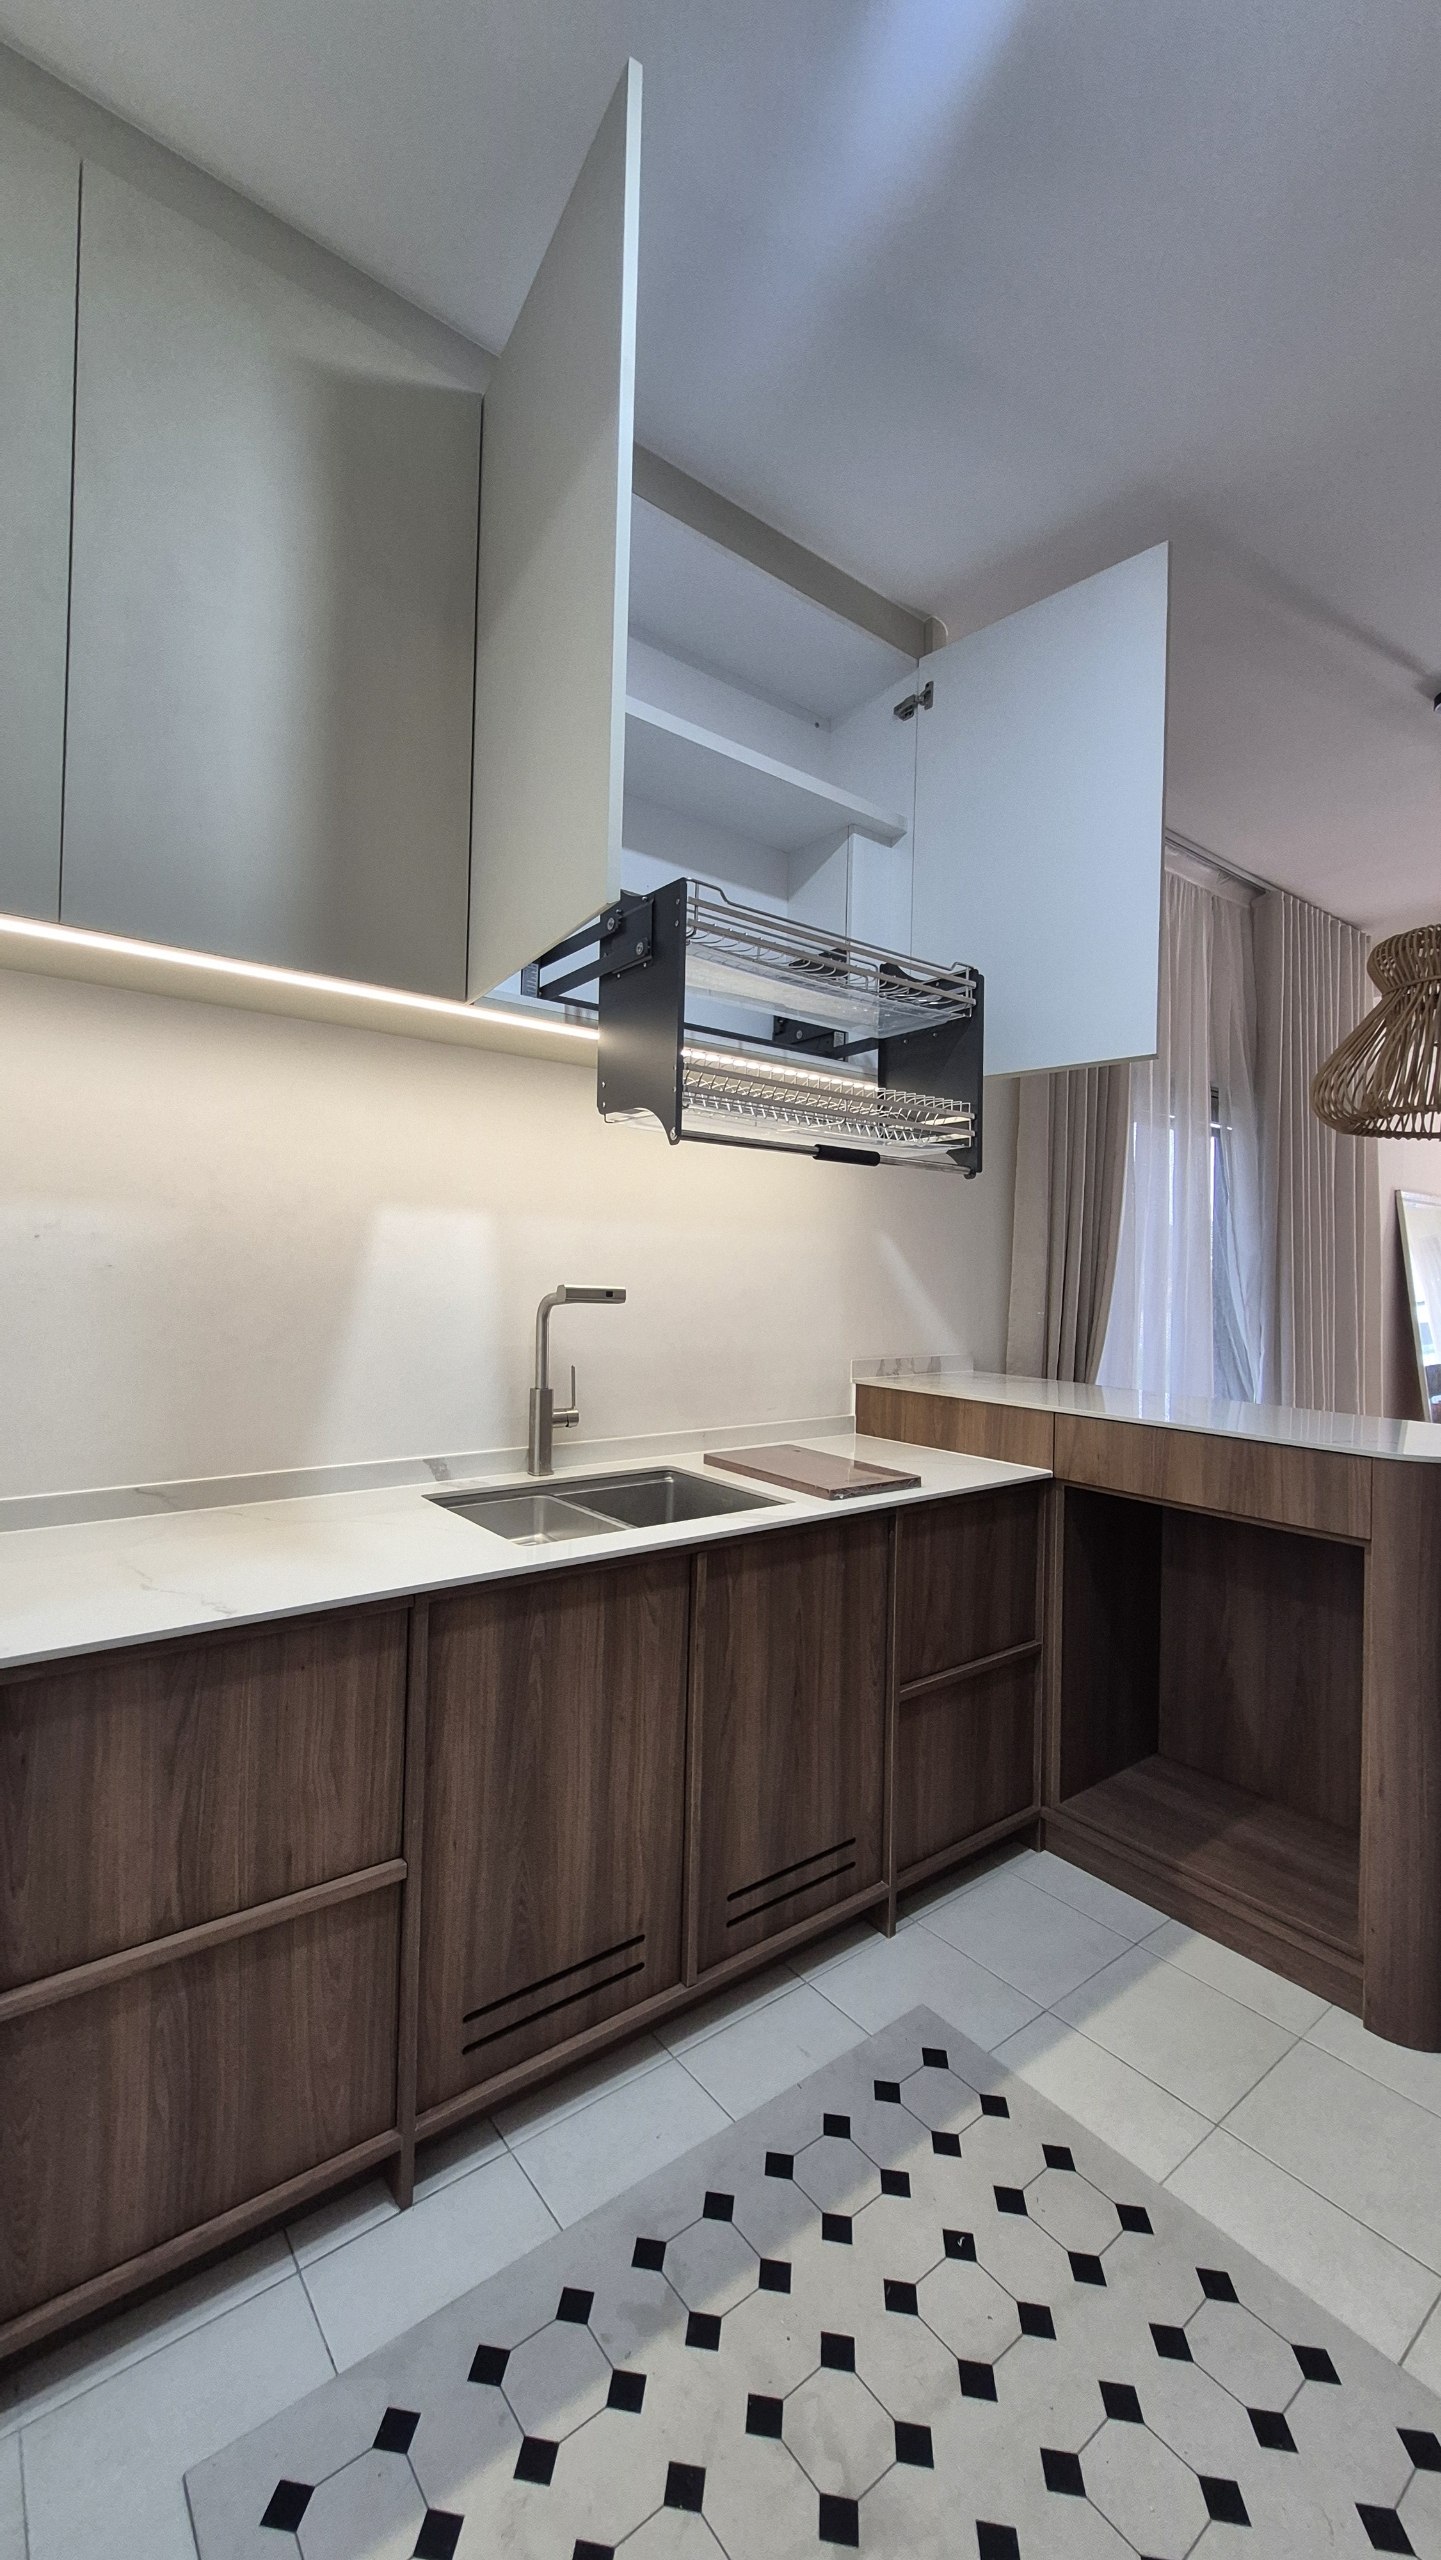
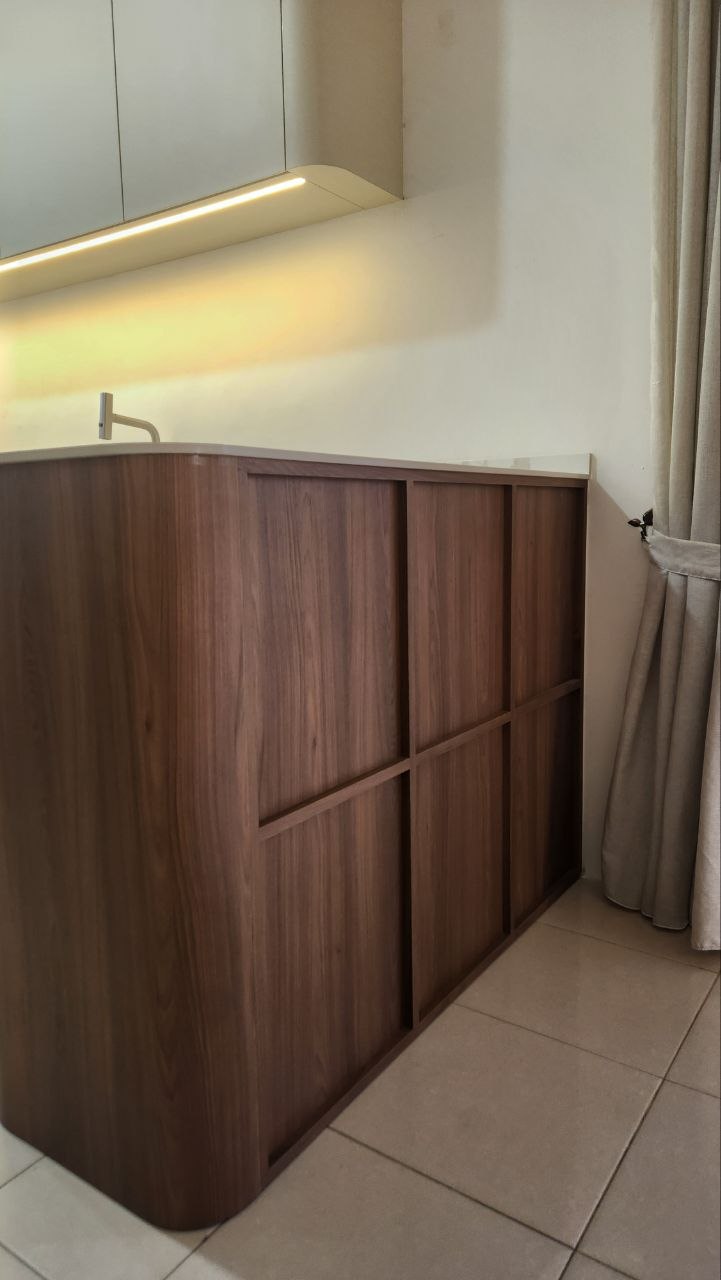
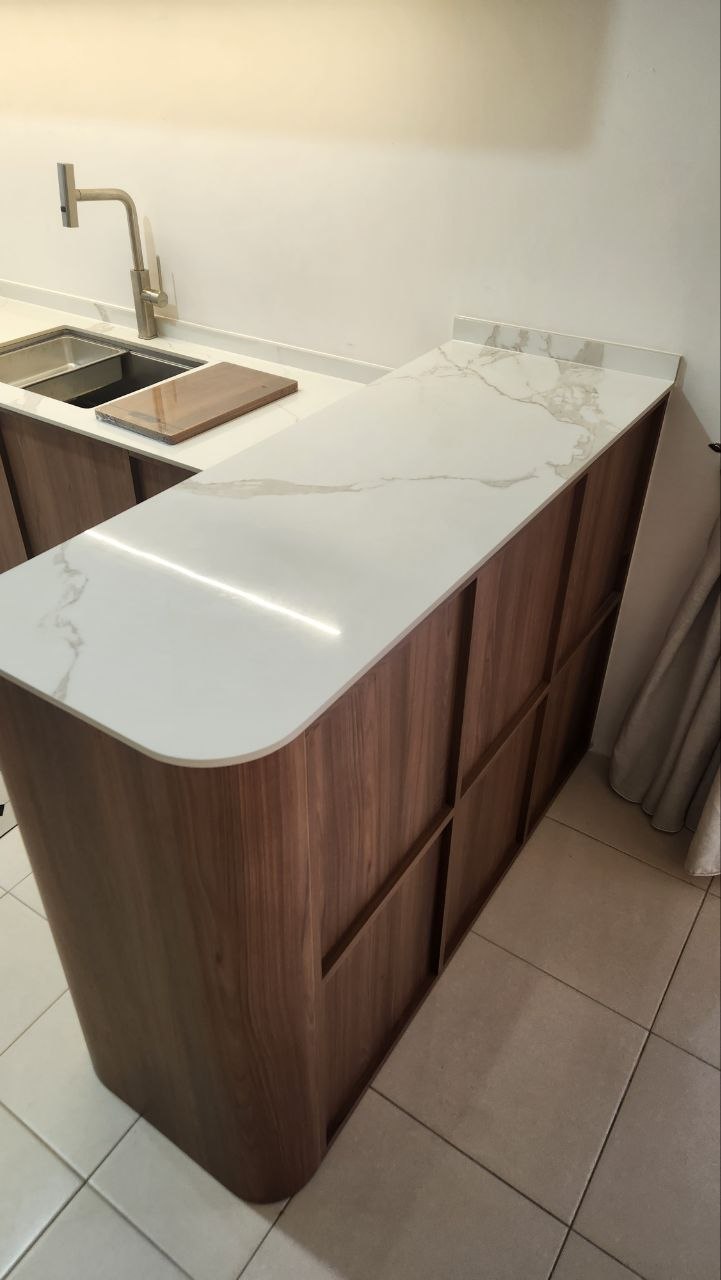
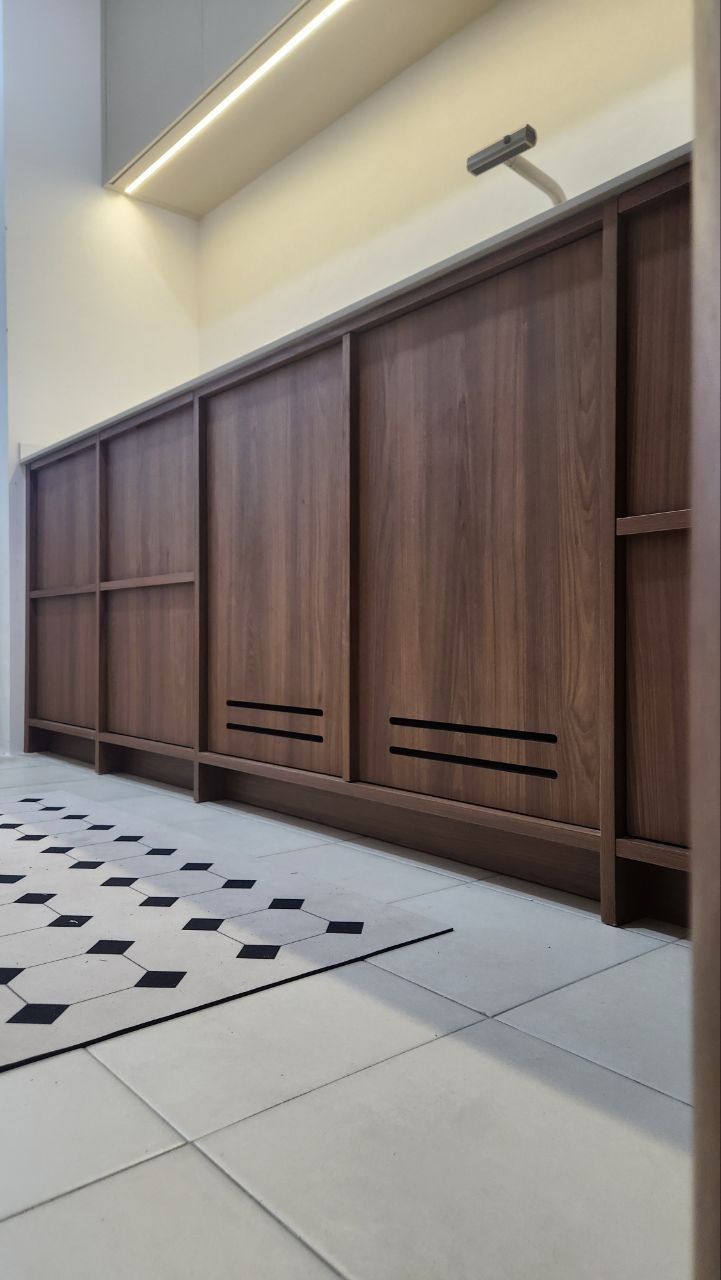
The base cabinets feature a distinctive framed design with slim vertical and horizontal detailing. This gives the cabinetry a more crafted, furniture-like appearance compared with conventional flat-panel kitchen cabinets.
• Hidden Solid Wood Handles
Custom solid wood handles are integrated discreetly into the cabinet fronts. The handles follow the same wood tone as the cabinetry, maintaining a clean and seamless appearance without conventional metal handles.
• Soft-Close Doors & Drawers
Doors and drawers are equipped with soft-close mechanisms for smooth and controlled closing, reducing noise and impact during everyday use.
• Deep Storage Drawers
Deep drawers are incorporated for larger kitchen essentials such as pots, pans, containers and cookware, allowing easier access compared with conventional deep shelves.
• Pull-Out Dish Rack
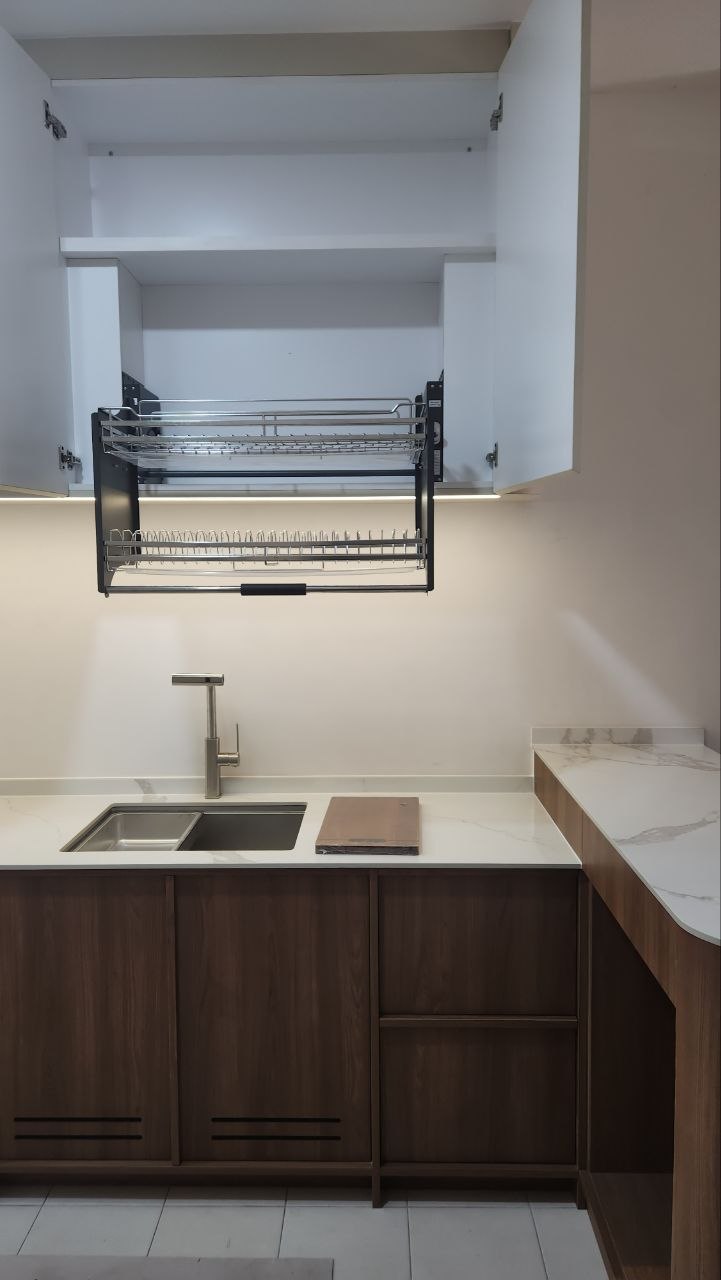
A concealed two-tier pull-down dish rack is installed inside the upper cabinet above the sink. The mechanism allows the entire rack to be lowered to a more accessible height and stored neatly inside the cabinet when not required.
• Ventilated Sink Cabinet
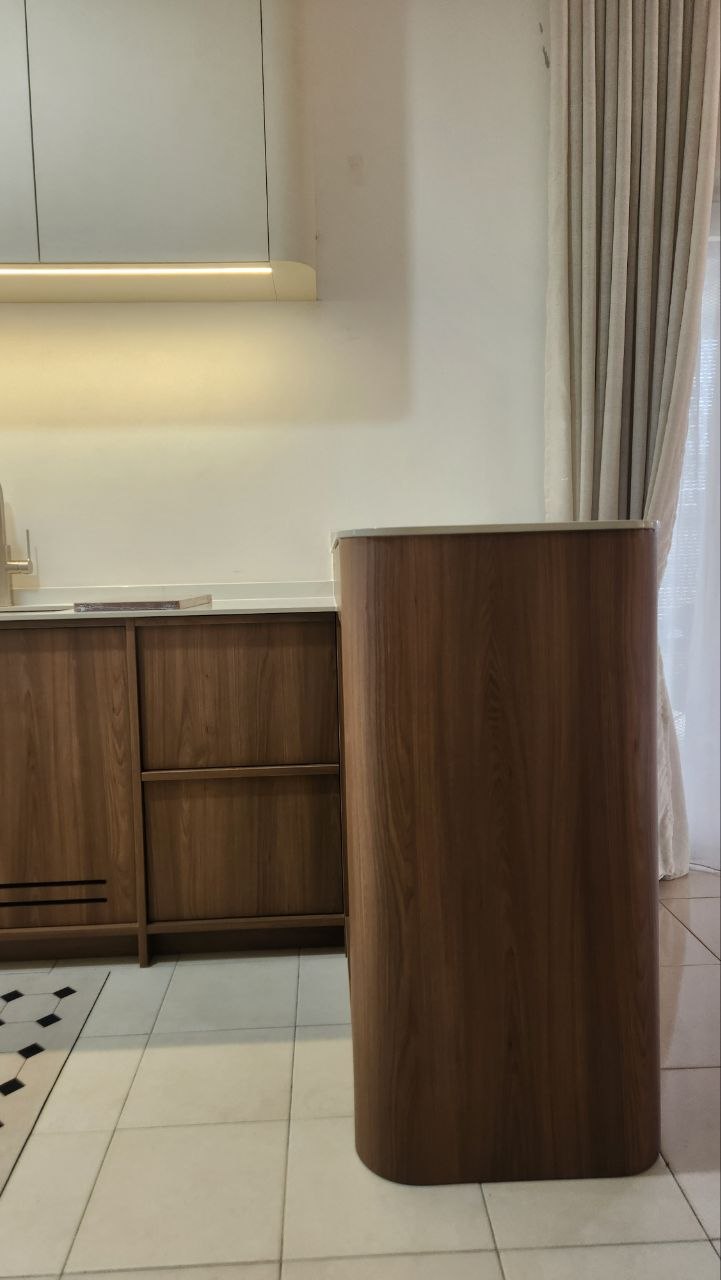
Horizontal ventilation openings are integrated directly into the lower cabinet doors around the sink area. These allow better airflow within the enclosed cabinet, particularly where moisture and plumbing are present.
Countertop & Sink Area
• Sintered Stone Countertop
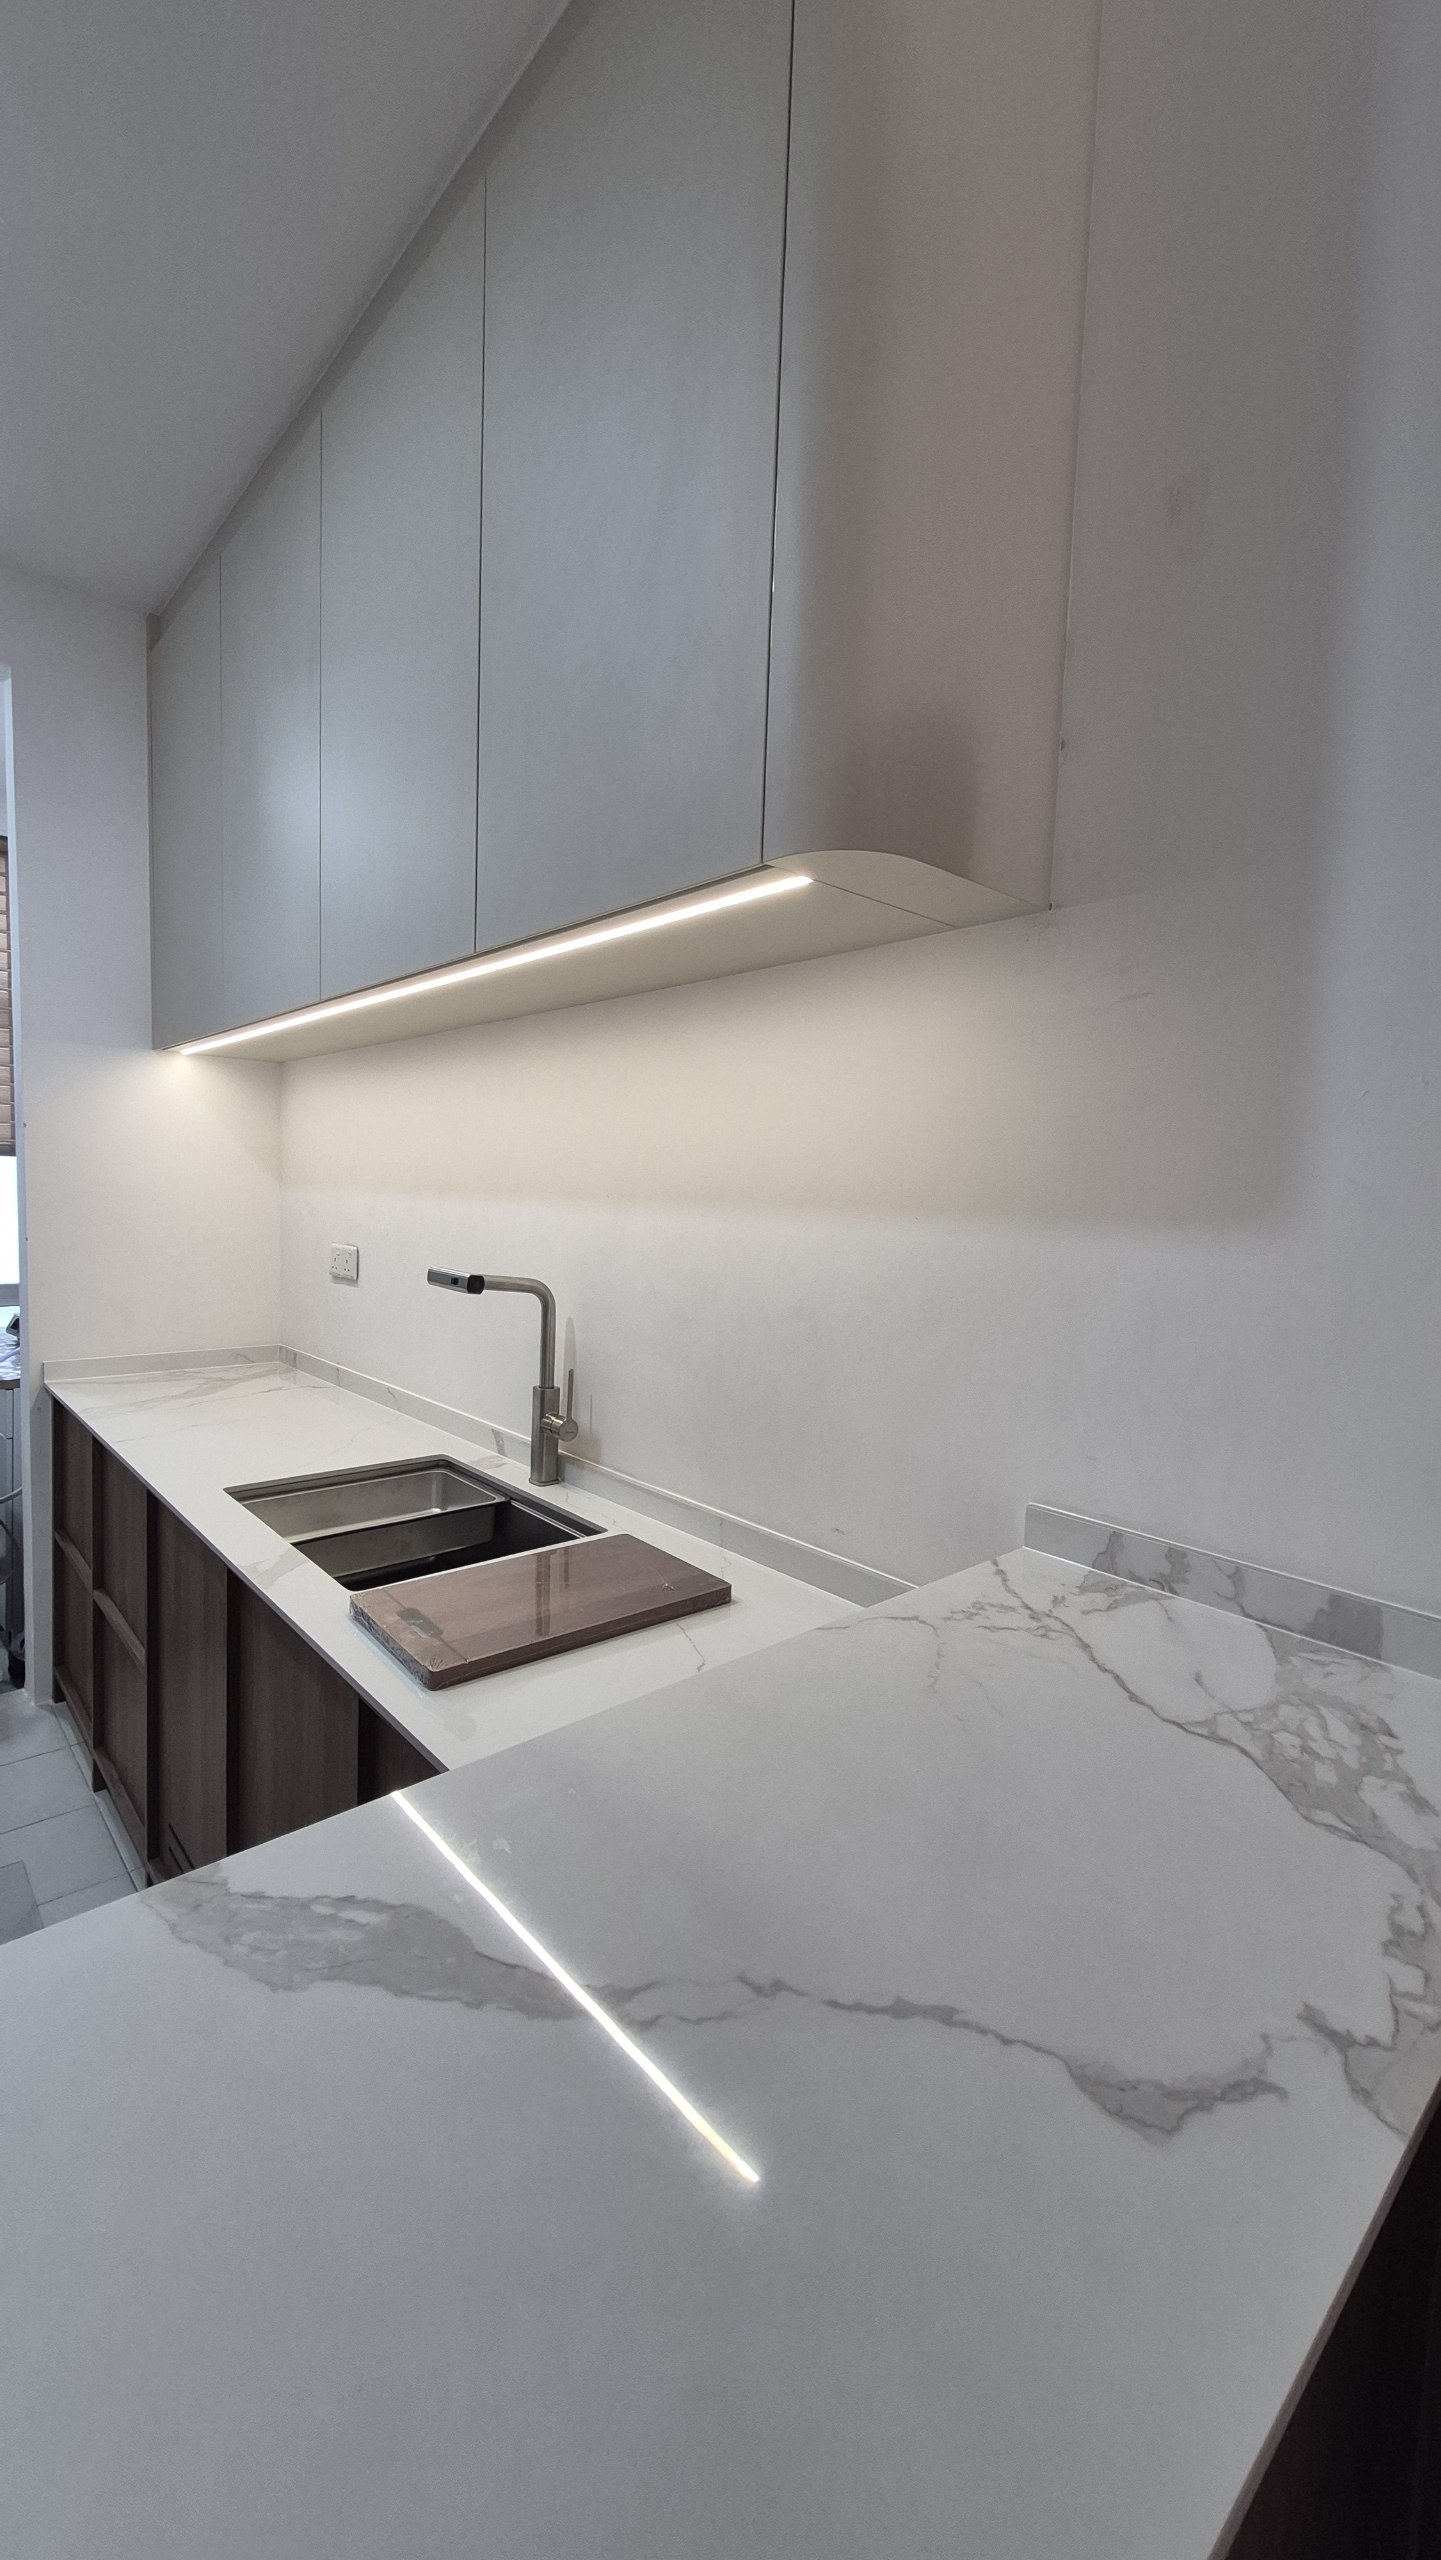
The kitchen is completed with a white marble-look sintered stone top featuring subtle grey veining. The light surface creates a strong contrast with the darker wood-grain cabinetry while keeping the kitchen visually bright.
• Integrated L-Shaped Counter
The countertop continues around the corner to form an extended work surface, providing additional preparation and serving space.
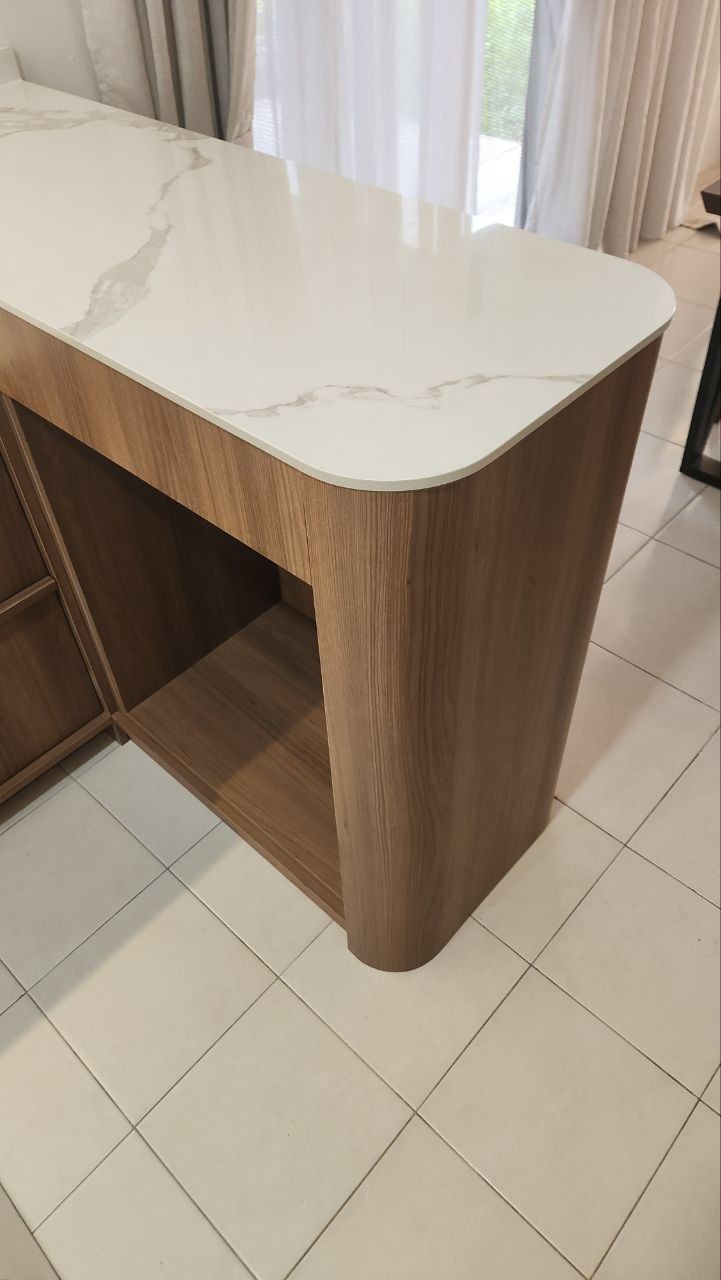
• Rounded Counter Corner
The exposed end of the counter is finished with a smooth curved profile instead of a sharp 90° corner, creating a softer transition towards the adjoining dining/living area.
• Curved Cabinet End Panel
The cabinetry beneath follows the curvature of the countertop, creating a continuous rounded end rather than simply rounding the stone top.
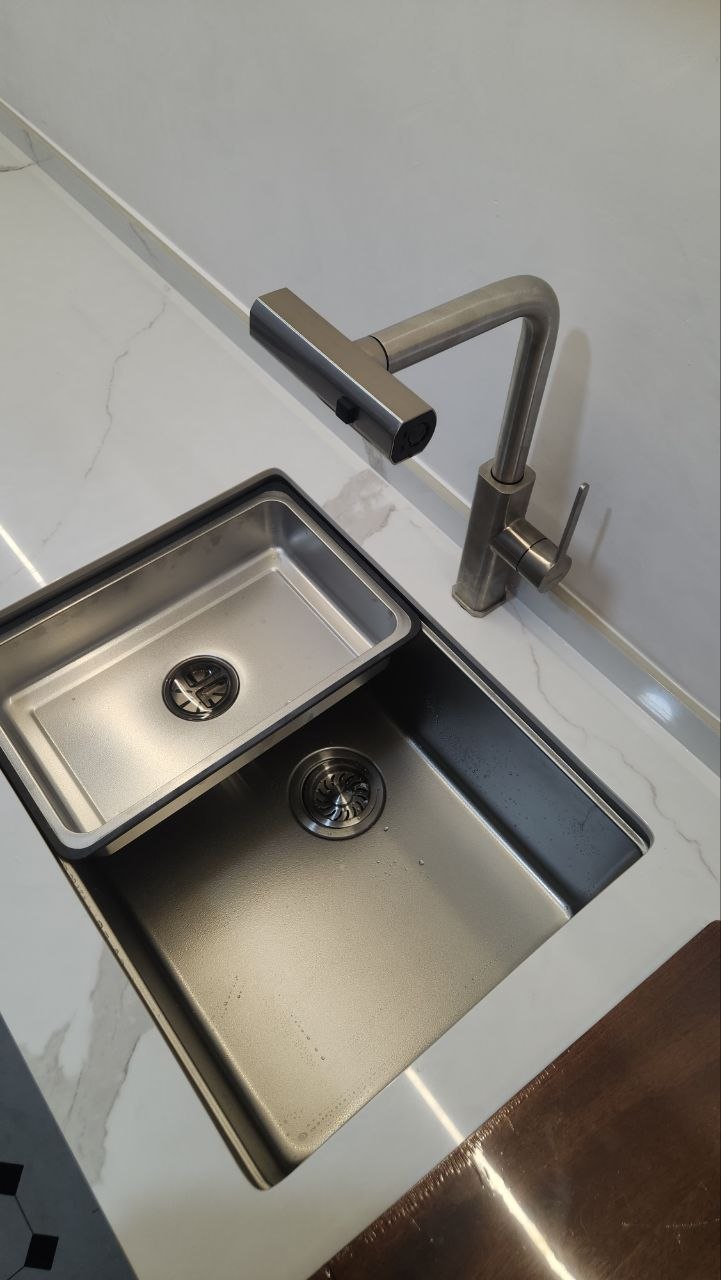
• Stainless Steel Sink
An integrated stainless steel sink provides a practical washing and preparation area while maintaining the clean contemporary appearance of the kitchen.
• Pull-Out 360° Faucet
The sink is paired with a pull-out faucet capable of 360° movement, providing greater flexibility and reach for washing dishes, rinsing the sink and general cleaning.
Upper Cabinetry & Lighting
• Full-Height Upper Cabinets
The upper cabinetry extends high towards the ceiling to maximise vertical storage space while creating a cleaner built-in appearance.
• Concealed LED Strip Lighting
A continuous LED strip is integrated beneath the upper cabinets. Rather than being visibly surface-mounted, the lighting is concealed within the underside detailing for a cleaner finish.
The LED provides direct task lighting across the sink and countertop while also creating a warm ambient effect during the evening.
• Clean Handle-Less Upper Cabinet Design
The upper cabinet doors maintain a simple, uninterrupted façade, allowing the darker and more detailed base cabinetry to become the main visual feature.
Overall Design Character
The design combines modern functionality with furniture-inspired woodworking details. Instead of treating the kitchen purely as standard cabinetry, the lower section uses framed proportions, timber-look detailing, concealed solid wood handles and curved finishing to give the kitchen a more bespoke character.
The contrast between the warm dark wood-grain base cabinets, light upper cabinets and white marble-look sintered stone keeps the overall composition balanced—warm and distinctive at the bottom while remaining bright and visually lightweight above.
Practical features such as the pull-down dish rack, deep drawers, soft-close hardware, ventilated sink doors, integrated LED lighting and pull-out 360° faucet are incorporated into the design without compromising its clean appearance.
Key Features at a Glance
- Custom blockboard kitchen cabinetry
- Wood-grain laminate finishing
- Light-toned upper cabinetry
- Sintered stone countertop
- L-shaped kitchen configuration
- Custom framed cabinet detailing
- Hidden solid wood handles
- Soft-close doors
- Soft-close drawers
- Deep storage drawers
- Concealed pull-down dish rack
- Ventilated sink cabinet doors
- Integrated LED task lighting
- Stainless steel sink
- Pull-out 360° faucet
- Rounded sintered stone corner
- Curved cabinet end detailing
- Full-height upper storage
- Bespoke furniture-inspired finishing